booth layout
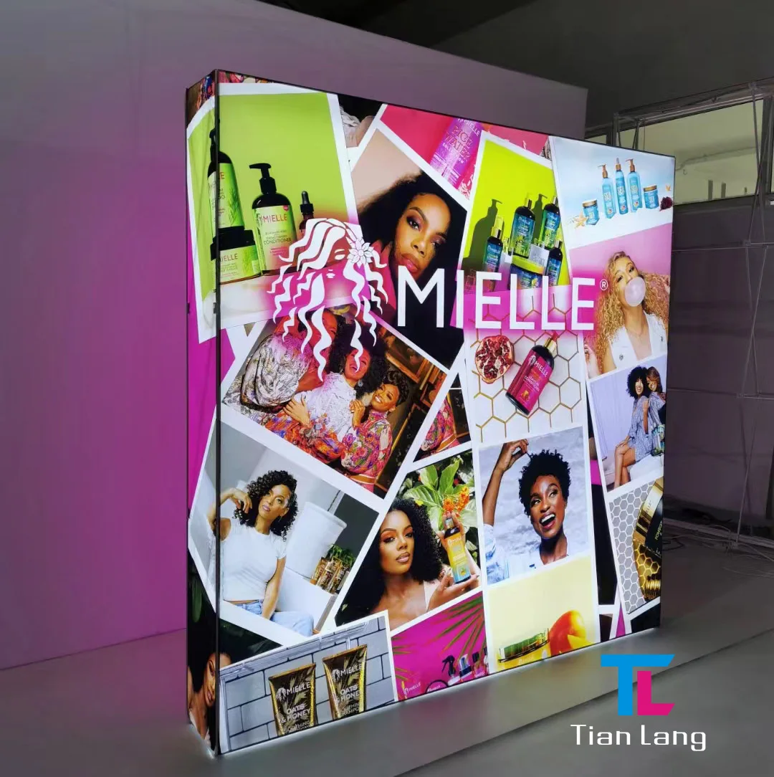
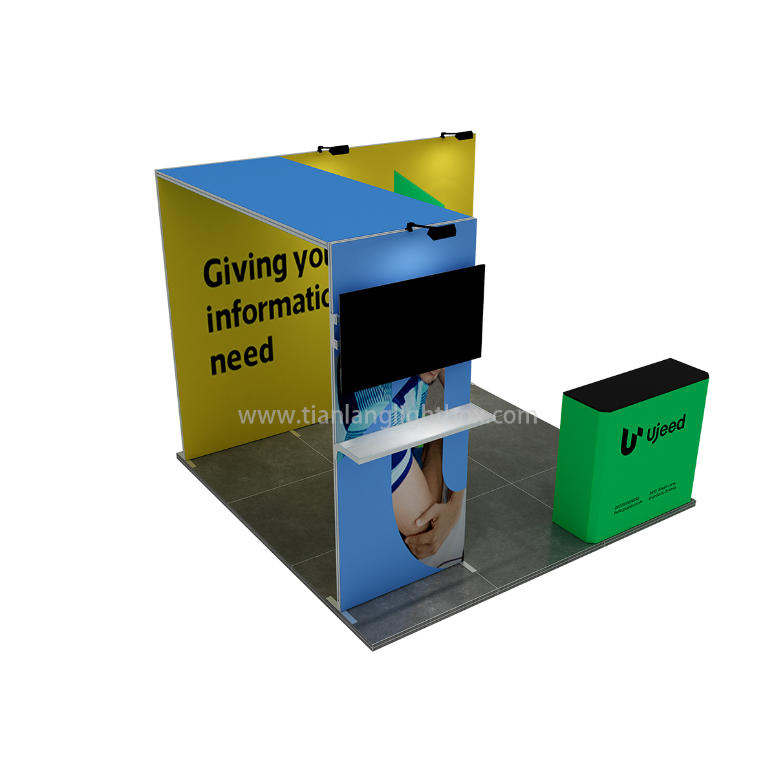
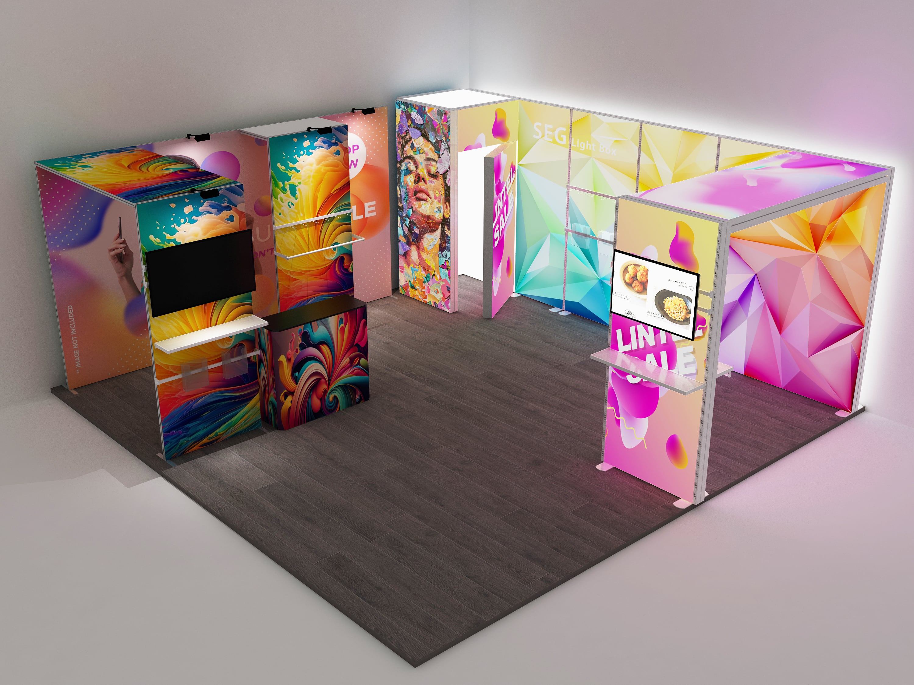
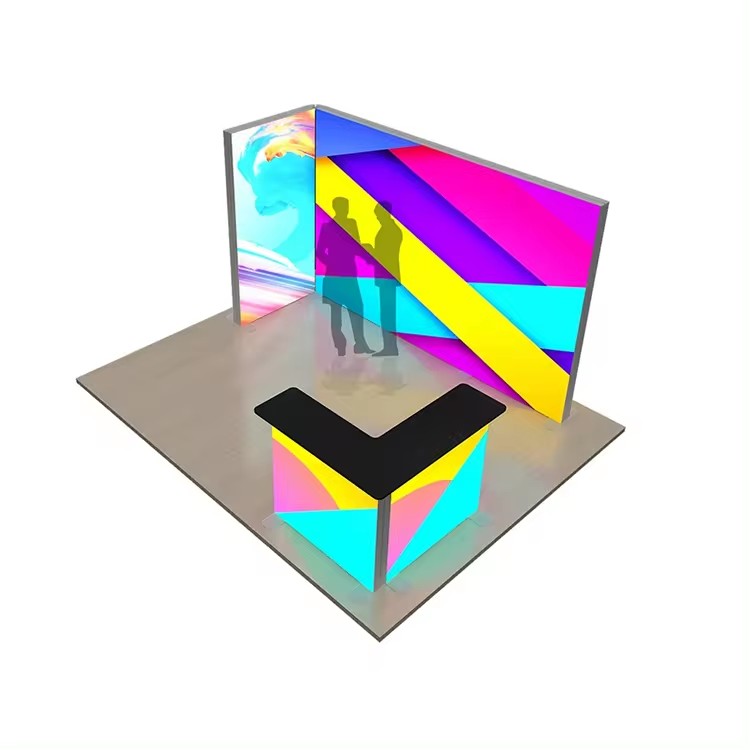
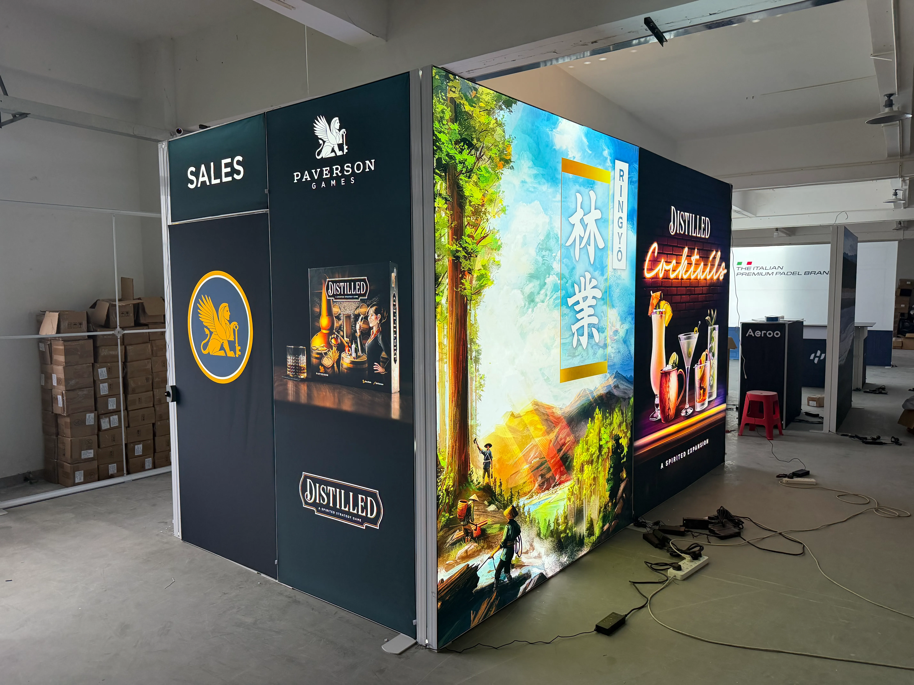
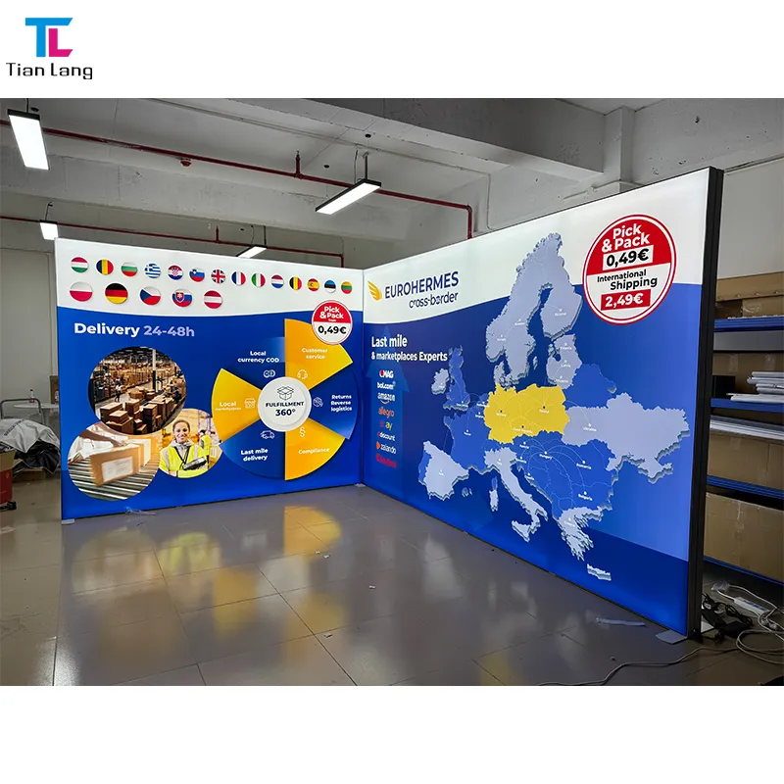
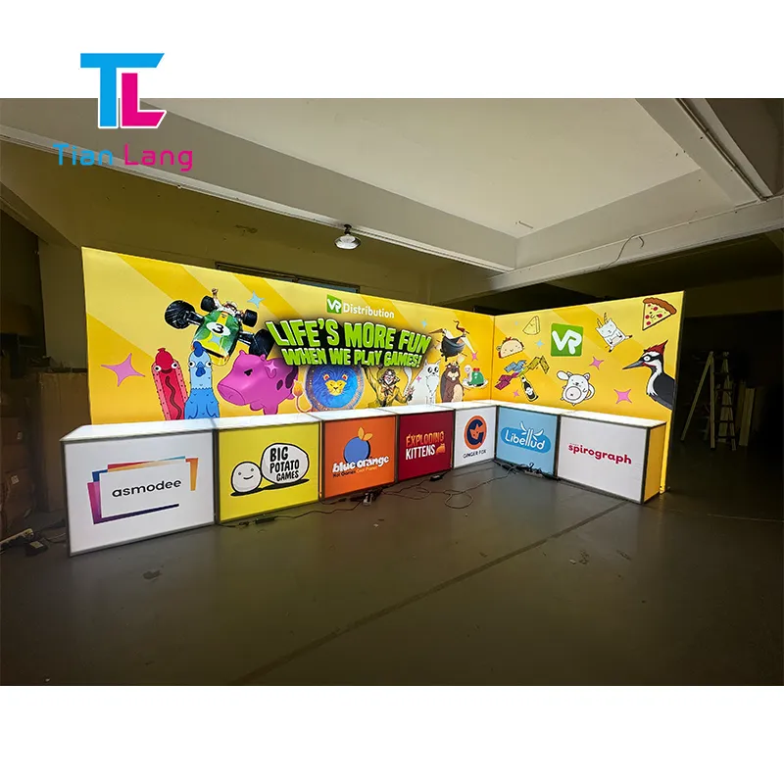
A booth layout represents the strategic floor plan design that defines how exhibition spaces, trade show displays, or retail environments are organized and structured. This fundamental framework determines the placement of display areas, visitor pathways, product showcases, and interactive zones within a confined space. An effective booth layout maximizes space utilization while creating an inviting atmosphere that encourages visitor engagement and facilitates smooth traffic flow. The design incorporates multiple functional zones including reception areas, demonstration spaces, meeting rooms, and storage facilities. Modern booth layout solutions integrate technological features such as digital display mounting points, power distribution networks, lighting systems, and connectivity infrastructure for multimedia presentations. These layouts serve diverse applications across trade shows, exhibitions, retail stores, corporate events, and promotional campaigns. Professional booth layout planning considers factors like brand visibility, customer journey mapping, accessibility requirements, and regulatory compliance. The configuration can range from simple inline designs to complex island or peninsula arrangements, each offering distinct advantages for different marketing objectives. Advanced booth layout systems feature modular components that allow quick reconfiguration, enabling businesses to adapt their presence across various venues and events. The strategic arrangement of elements within a booth layout directly impacts visitor dwell time, interaction quality, and conversion rates, making it a critical investment for organizations seeking to maximize their exhibition ROI and create memorable brand experiences that resonate with target audiences.
 EN
EN
 FR
FR DE
DE PT
PT ES
ES AR
AR BG
BG HR
HR CS
CS DA
DA FI
FI NL
NL EL
EL IT
IT JA
JA KO
KO NO
NO PL
PL RO
RO RU
RU SV
SV CA
CA TL
TL IW
IW LV
LV LT
LT SR
SR SK
SK SL
SL ET
ET MT
MT TH
TH FA
FA AF
AF MS
MS SW
SW GA
GA KA
KA